
Sales
- Property Search
- Buyers Guide
- Conveyancing
- Probate Valuations
- After a Sale is Agreed
- Presenting Your Property
- Auctions

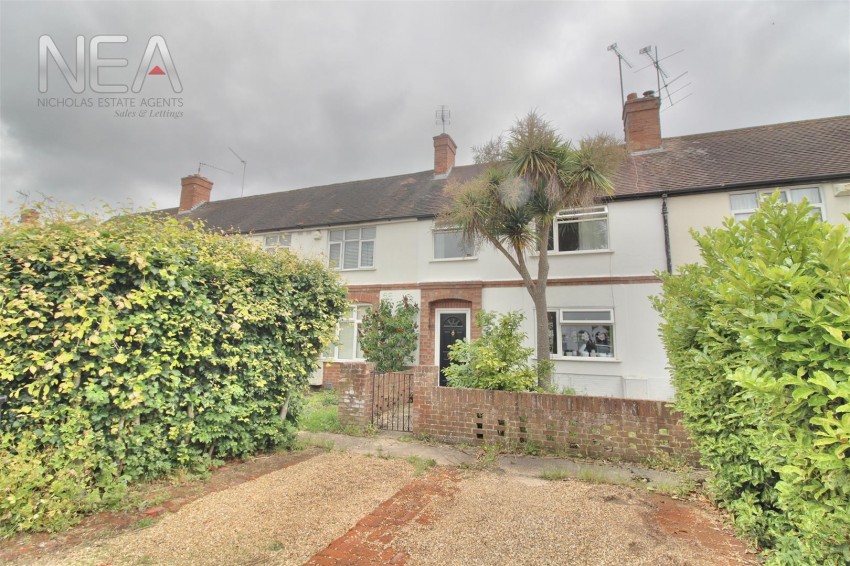
Set within this sought after area of Reading is this this larger than expected mid terraced house that offers easy access to Reading West station and central Reading. The property boasts three bedrooms and a modern bathroom on the first floor. On the ground floor there are two reception rooms, a large modern kitchen, shower room and a study area. To the rear there is an an easy to maintain garden and shed. To the front there is a garden driveway parking for two cars. To appreciate the space on offer call now to view.
The entrance hall has wooden floors, staircase, open arch to living room and study.
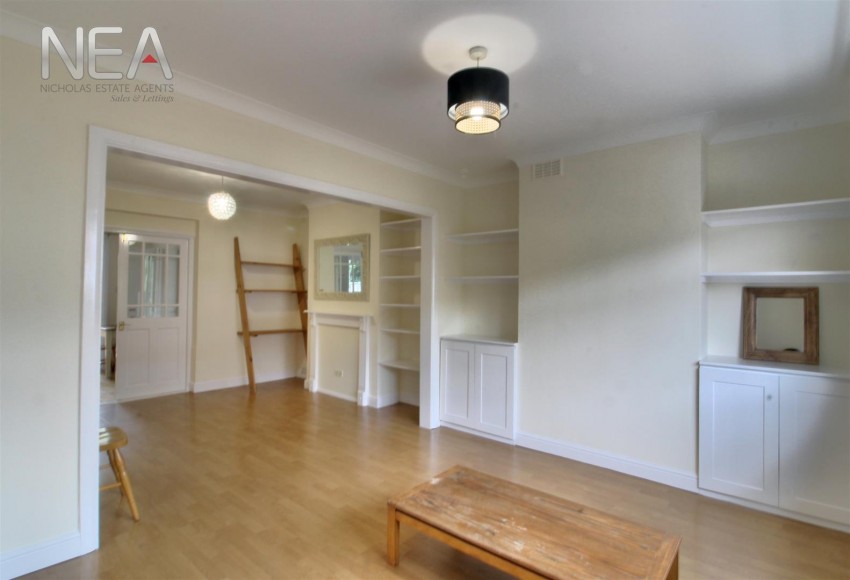
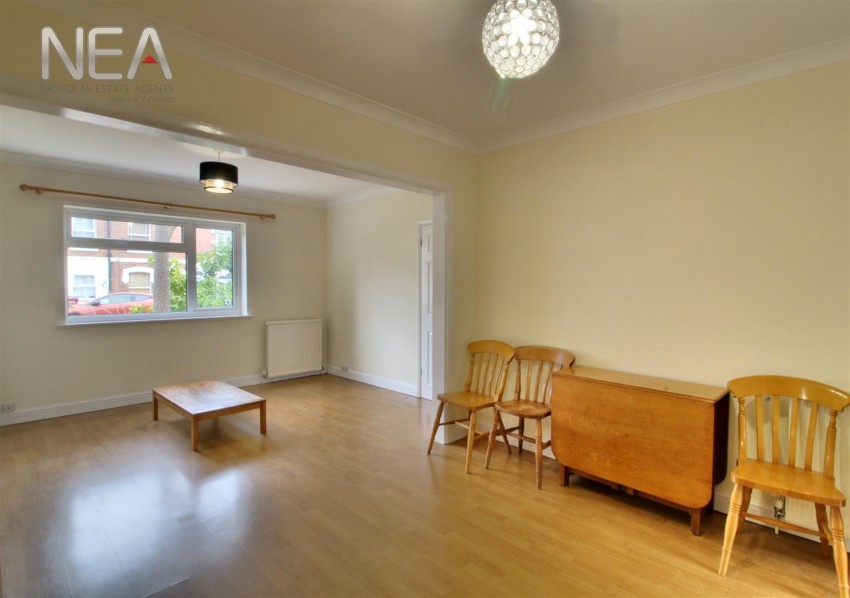
The large open dining/living room has wood effect flooring and large window to front. Accessed from the hallway & open to the dining area
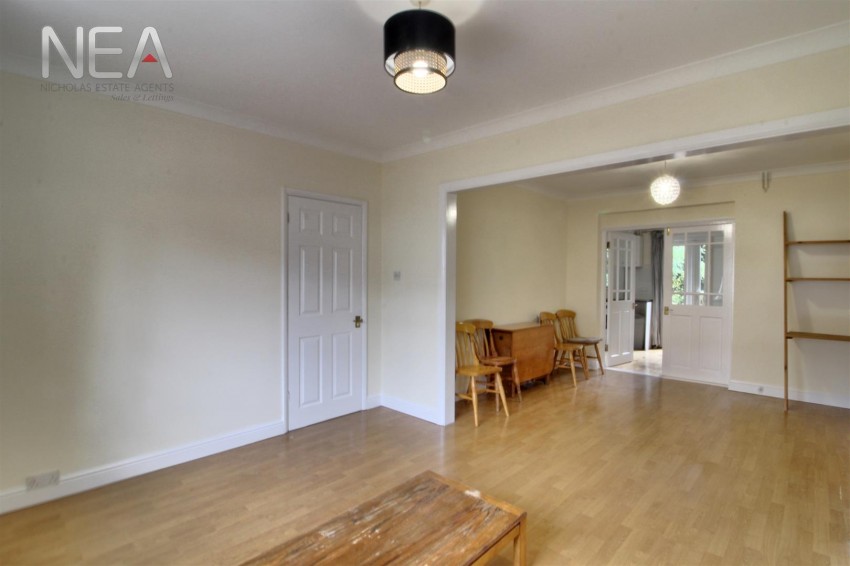
The large open dining/living room has wood effect flooring & is open to the living area. Glass doors to kitchen.
Between the entrance hall and kitchen is a small room, suitable for use as a study. With wood effect floors and door to kitchen.
A good sized kitchen / diner with ample wall and base units. Roll top work surfaces with an an inset sink with mixer tap, four ring gas hob, oven and extractor. Recess for the fridge freezer and washing machine . There is a good sized large overlooking garden and double doors to the patio. Doors to shower room, study, double glass door doors to dining room.
A good sized downstairs shower room with cubicle shower, sink, WC and frosted window to rear.
A good sized landing with access to the boarded loft with a ladder a light, doors to the bedrooms and bathroom:
Large carpeted double bedroom at rear of house, with window overlooking garden. Built-in wardrobes extend along one side of the room, offering generous storage space.
Large carpeted double bedroom at front of house, with window to the quiet street. One built-in wardrobe.
A light and airy bedroom at front of property with one built-in wardrobe and shelves.
A good sized bathroom comprising of a paneled bath with a wall mounted shower, wash hand basin, WC, a frosted window to the rear and wood effect flooring.
A rear enclosed garden, patio immediately to rear the rest laid to lawn with a path to the end of garden. Fruit trees and space for a shed to the rear.
Water. Mains
Drainage. Mains
Electricity. Mains
Heating. Gas
Mobile phone. The vendor is not aware of any specific restricted mobile phone coverage
Broadband. Superfast, information obtained from Ofcom
Nicholas Estate Agents & NEA Lettings
7 Prospect Street,
Caversham,
Reading,
RG4 8JB