
Sales
- Property Search
- Buyers Guide
- Conveyancing
- Probate Valuations
- After a Sale is Agreed
- Presenting Your Property
- Auctions

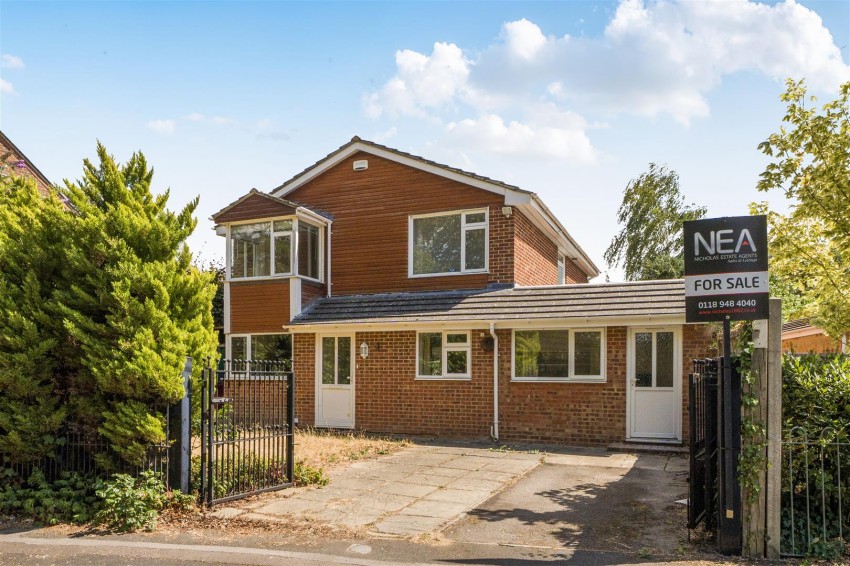
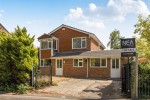
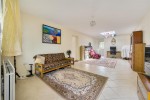
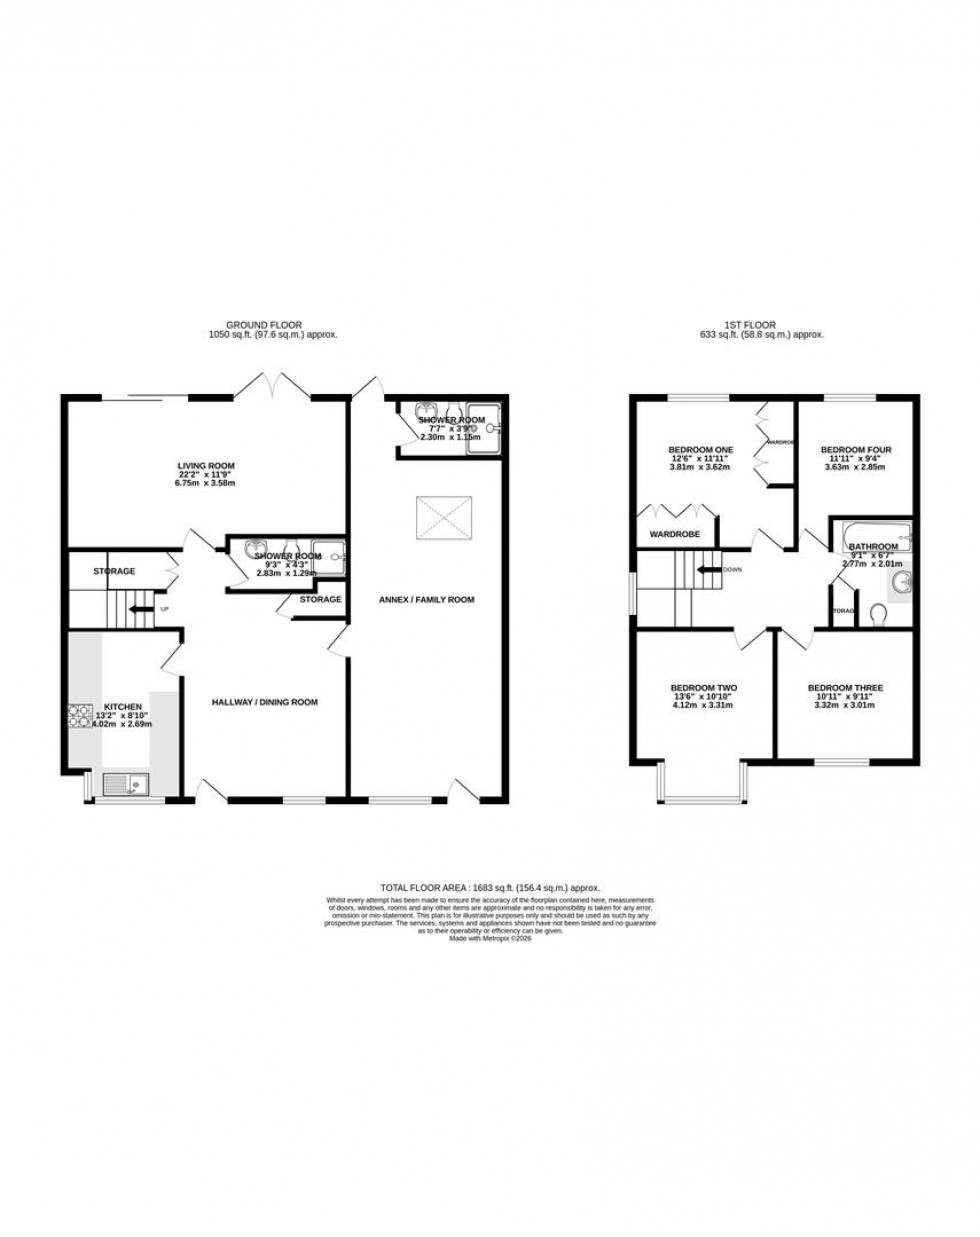
Set within this quiet Cul-De-Sac in Caversham Heights is this larger than expected detached house that is in the catchment for the Heights Primary School. On the first floor there are four double bedrooms and a bathroom. The ground floor offers flexible accommodation to allow a large separate annex / 3rd reception room, two further reception rooms, two shower rooms and a modern kitchen. To the rear there is a great sized garden that stretches approximately 70ft. To the front there is driveway parking and side access to the garden. To appreciate the space on offer call now to view.
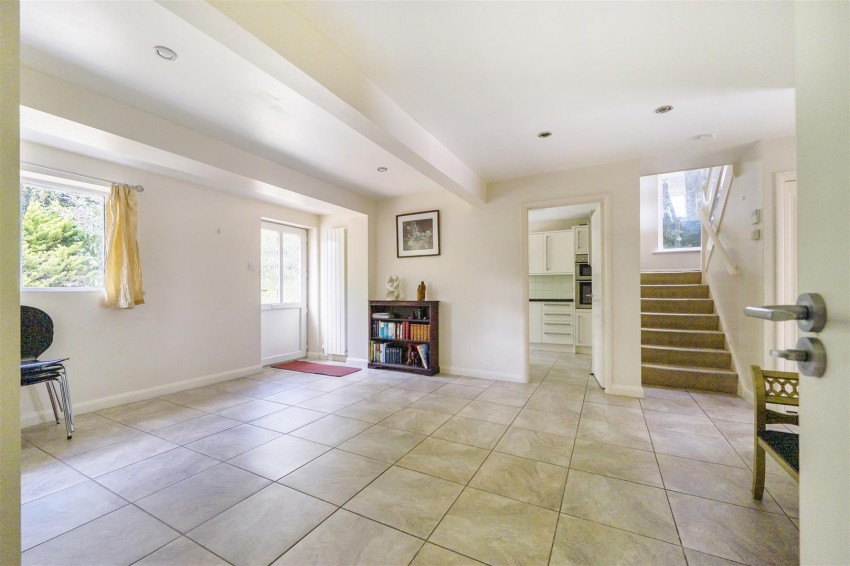
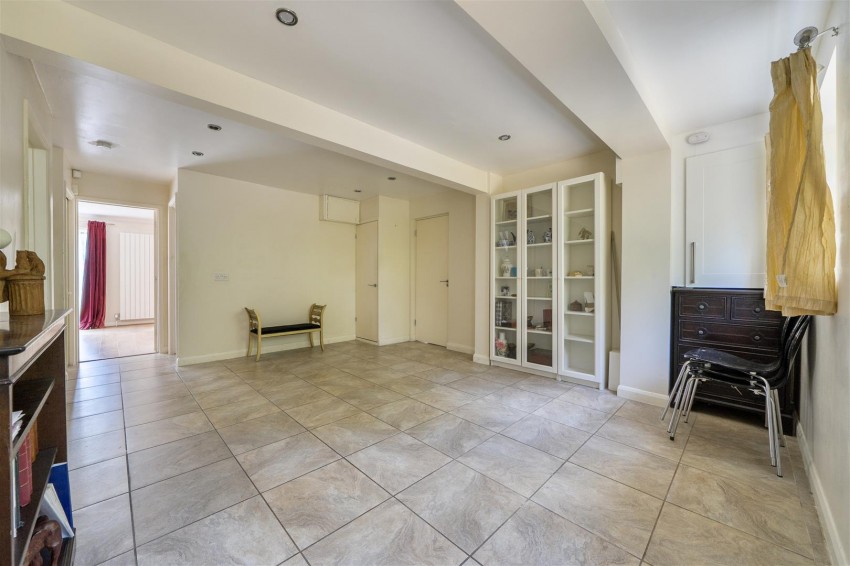
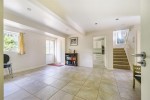
A great space with a tiled floor, two storge cupboards, a window to the front, stairs to the first floor and doors to:
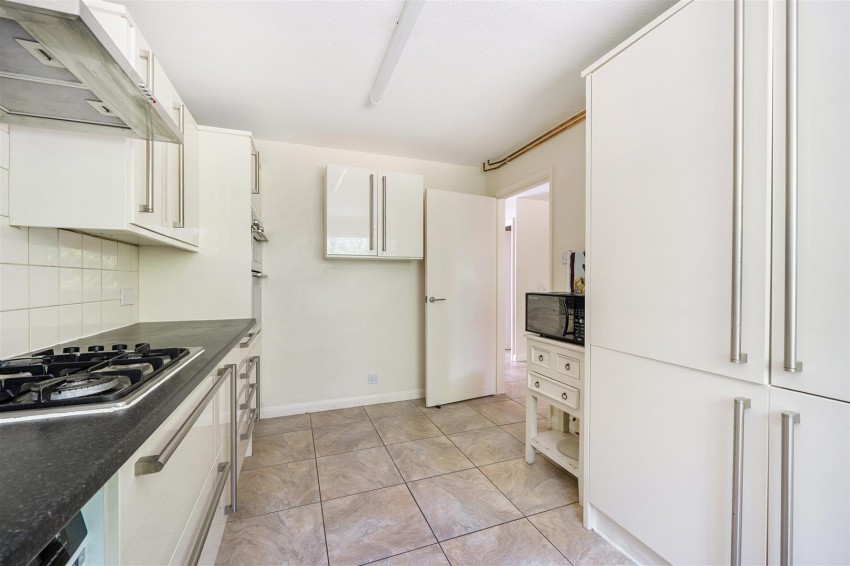
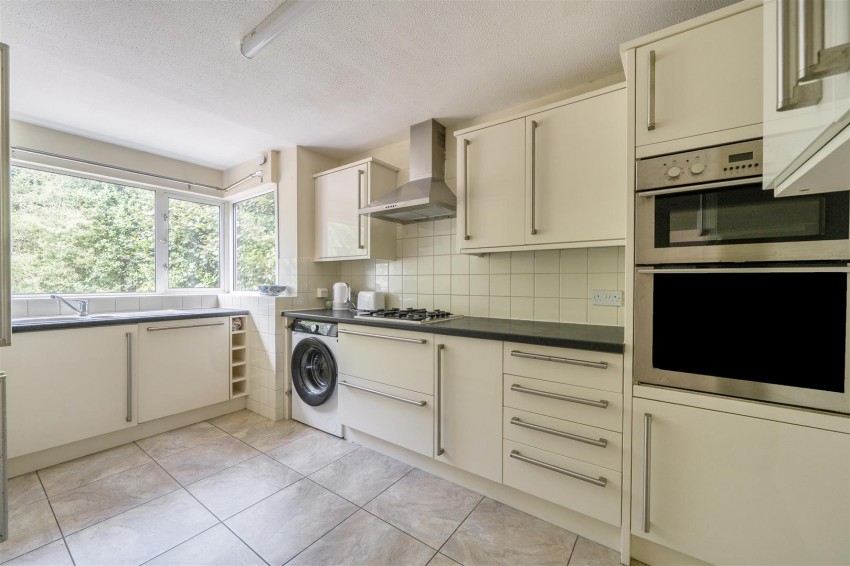
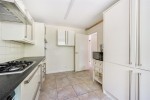
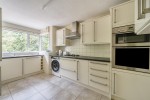
A good sized modern kitchen with ample wall and base units with roll top work surfaces. Inset and sink and drainer, four ring hob, double oven and a fridge freezer. Tiled floor and a window to the front.
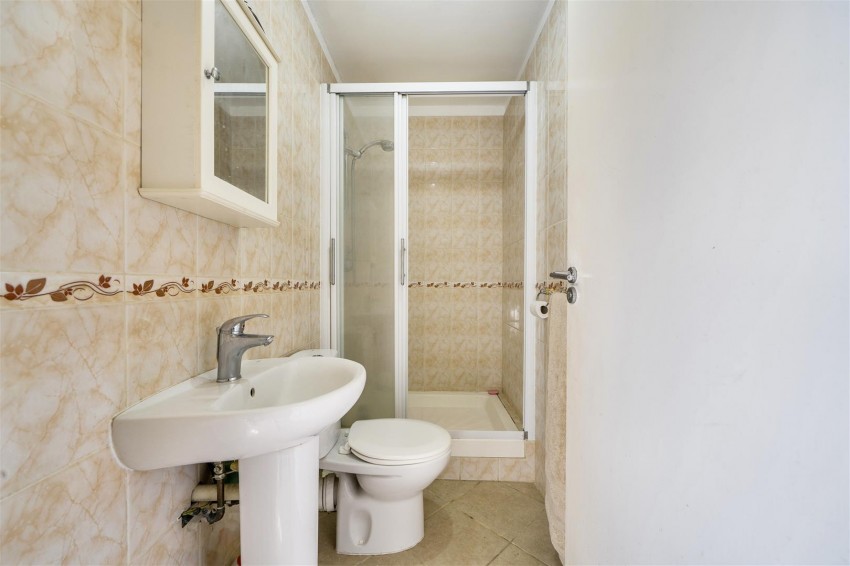
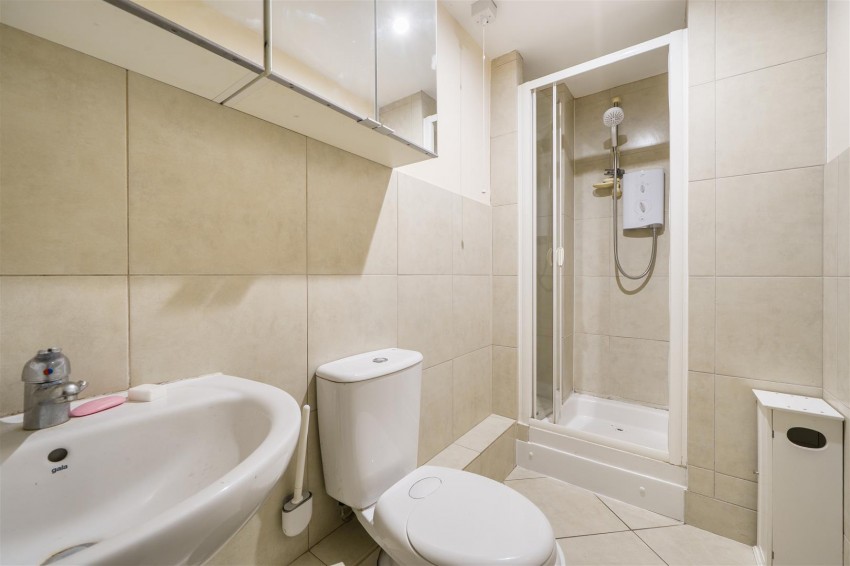
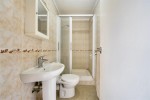
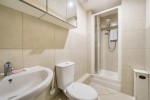
A good sized shower room comprising of a shower, WC and a wash hand basin. Tiled floor and part tiled walls.
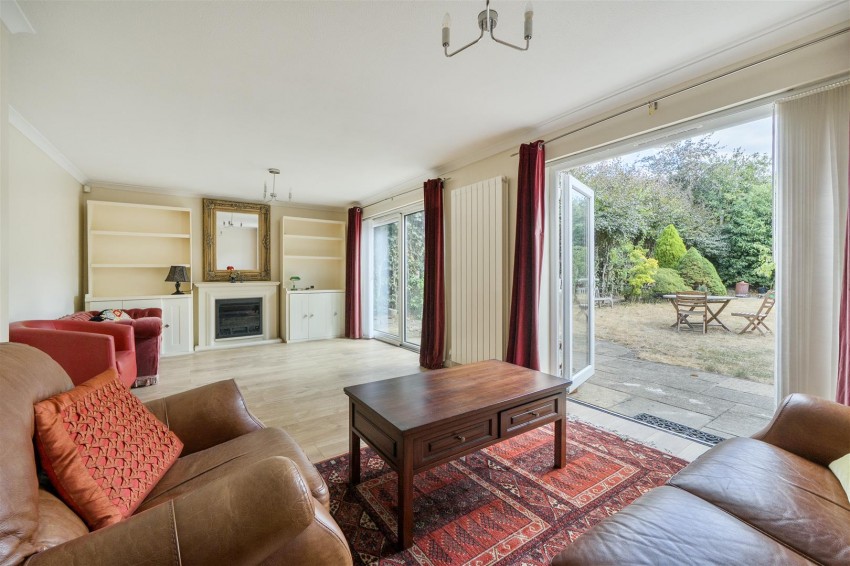
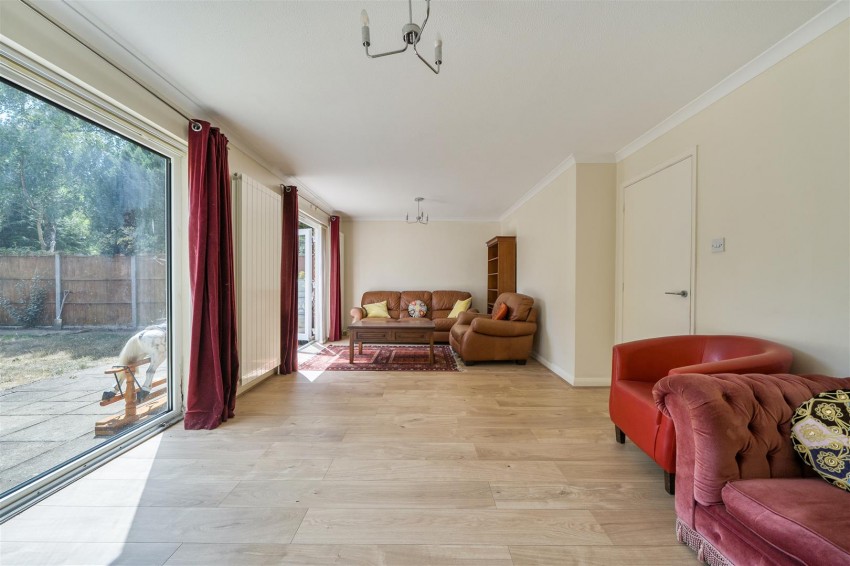
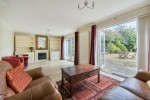
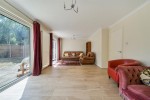
A light and airy room with wood effect flooring, ornamental fire place, both patio and French doors that lead to the garden and patio
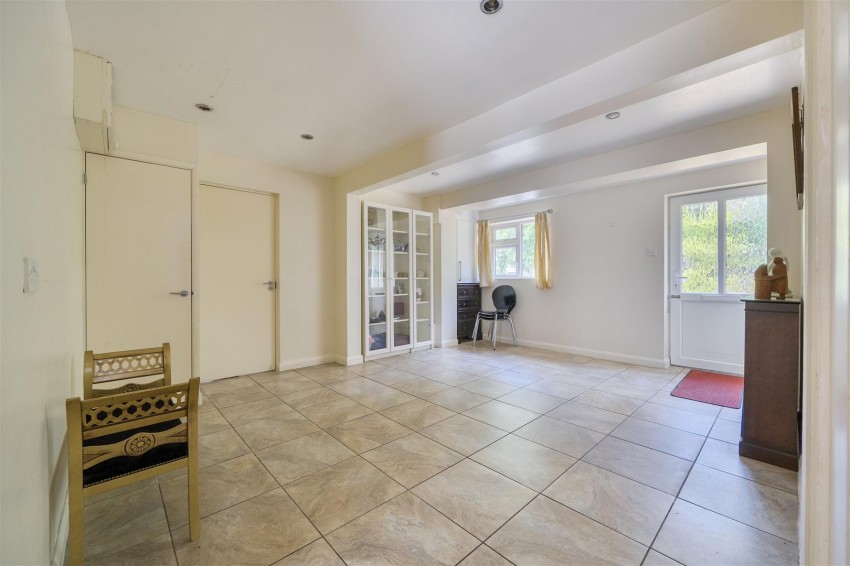
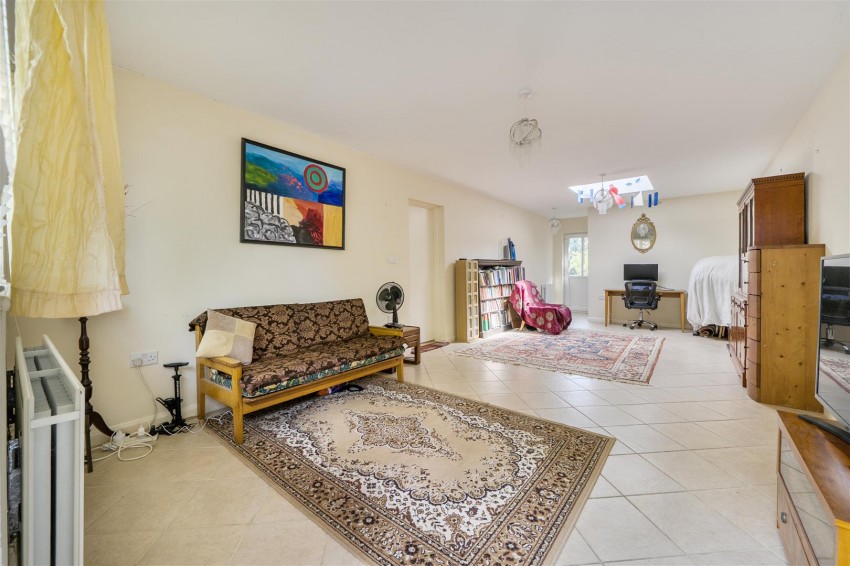
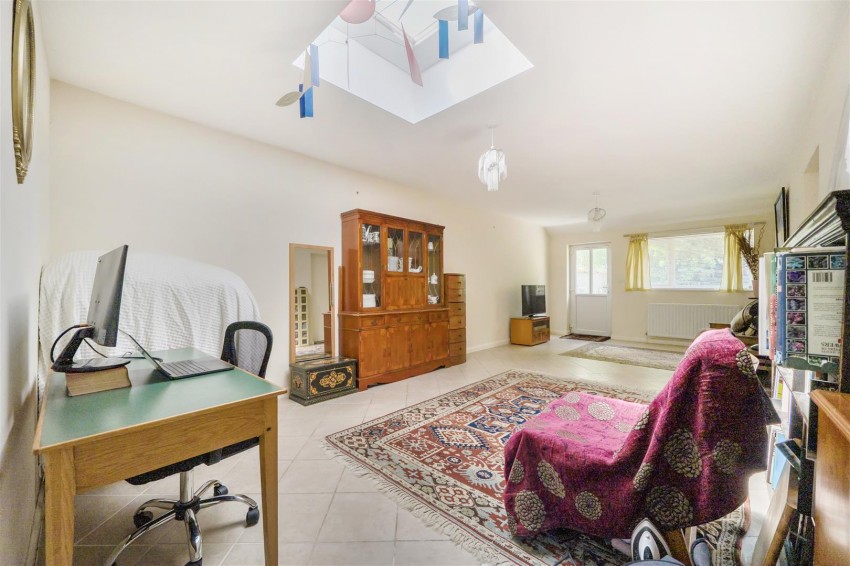
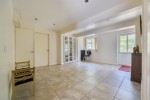
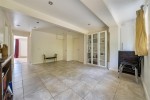
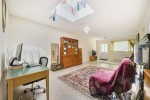
A great versatile space with a tiled floor, window and door to the front, door to the rear garden, skylight and a door to the shower room.
A good sized shower room comprising of a shower, WC and a wash hand basin. Tiled floor and part tiled walls.
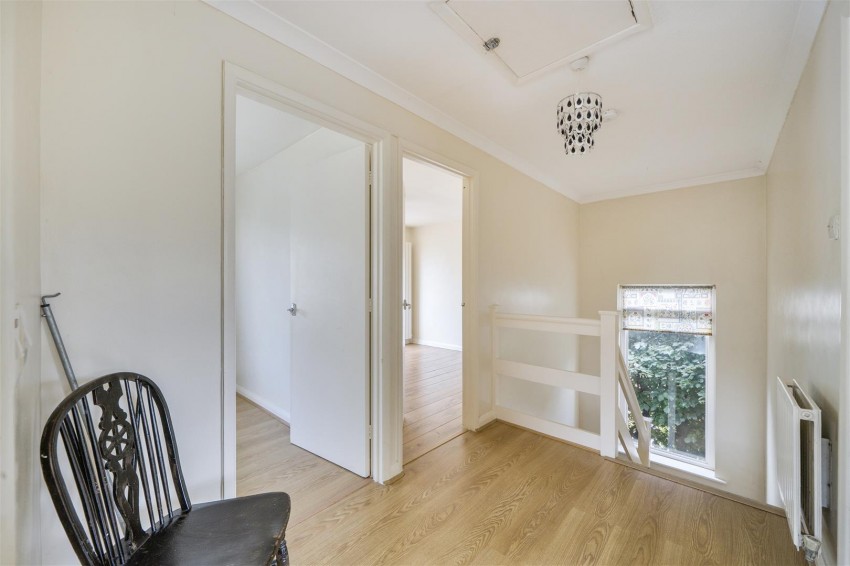
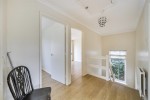
Wood effect flooring, loft access, large window to the side and doors to:
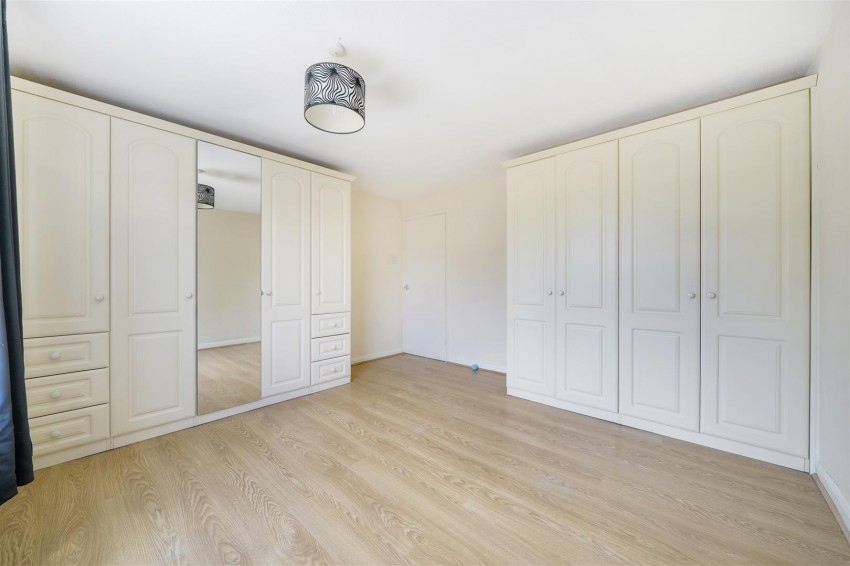
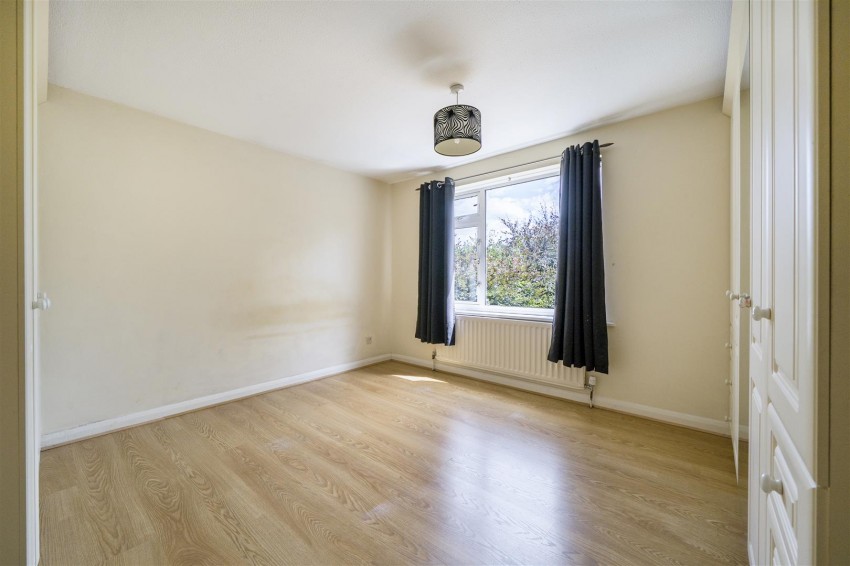

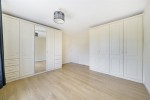
Offering views over the rear garden is this good sized room, wood effect flooring and ample fitted wardrobes.
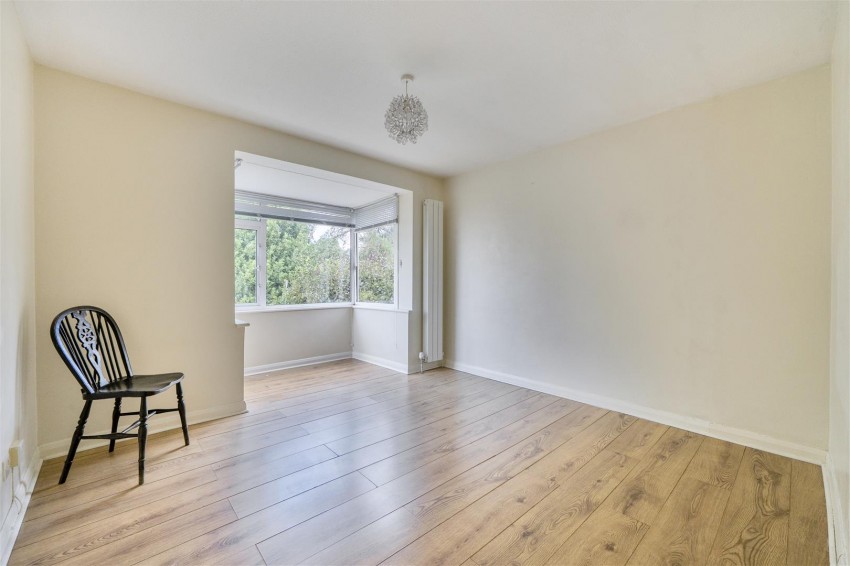
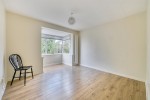
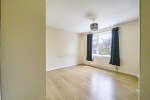
Offering views to the front is this light and airy room, wood effect flooring and ample space for wardrobes.
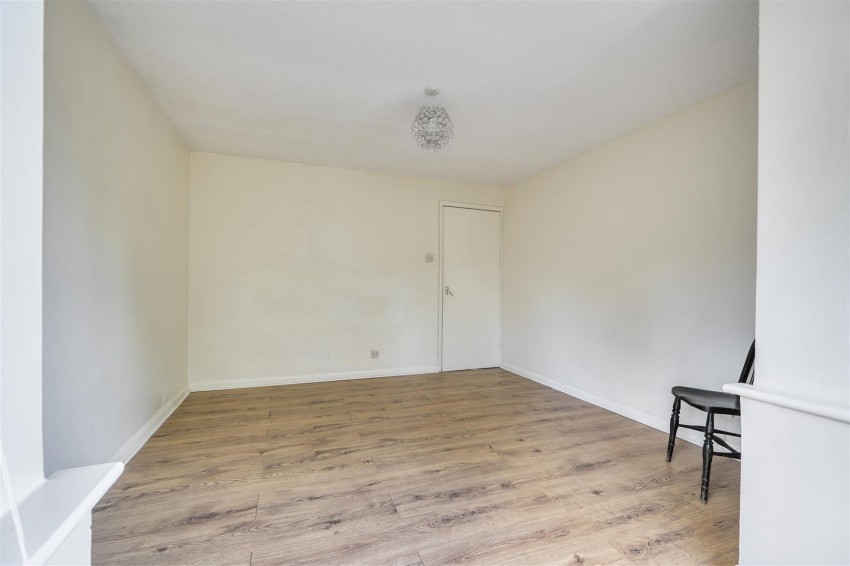
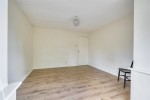
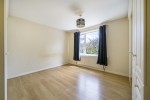
A light and airy room with views to the front, wood effect flooring and space for wardrobes.
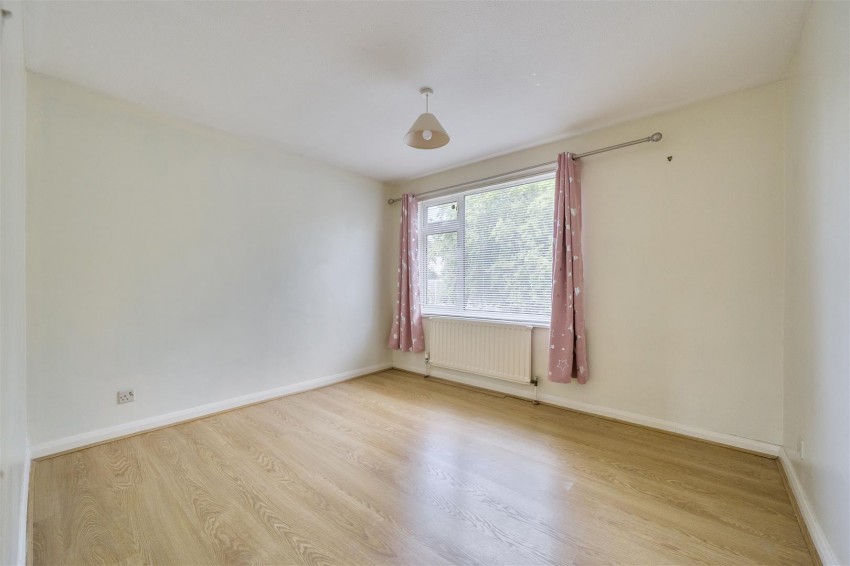
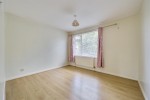
A good sized room with wood effect flooring, views over the garden and space for wardrobes.
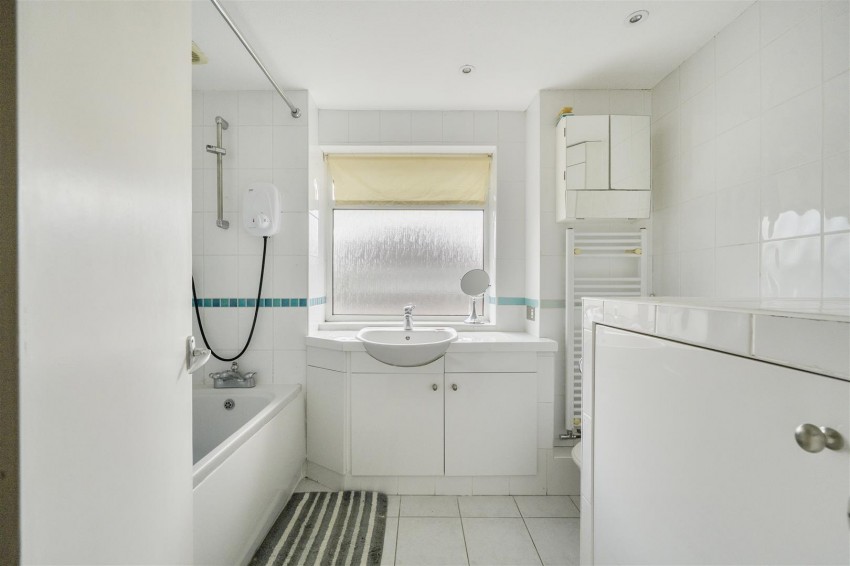
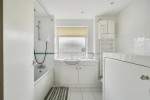
A good sized bathroom comprising of a paneled bath with a wall mounted shower, wash hand basin, WC, storage cupboard and a window to the side.
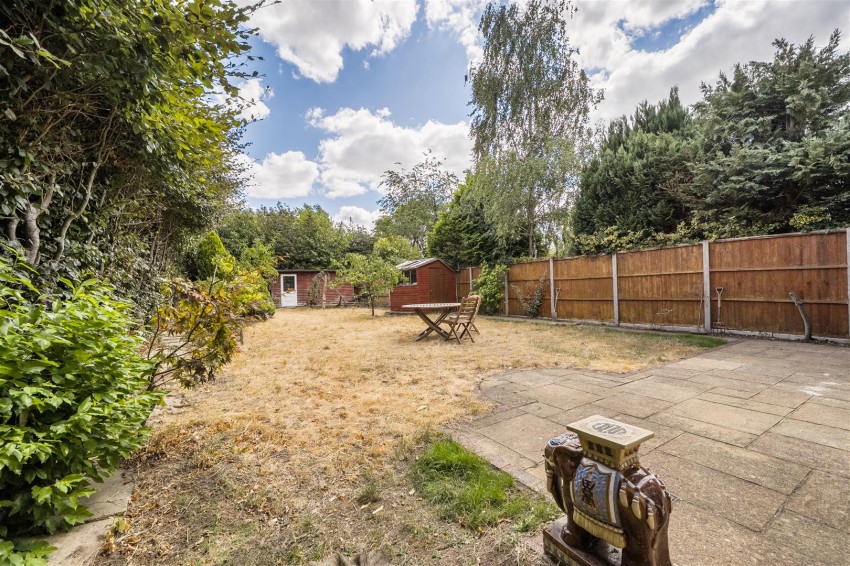
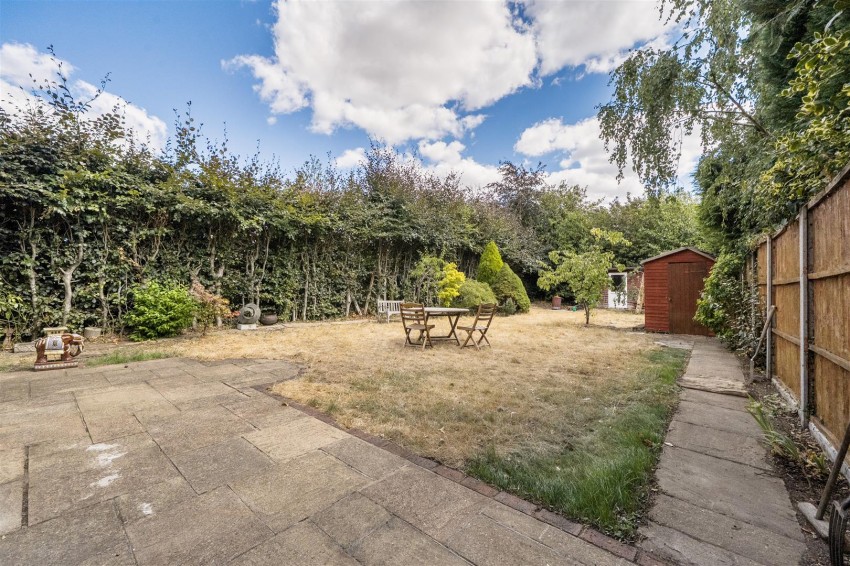
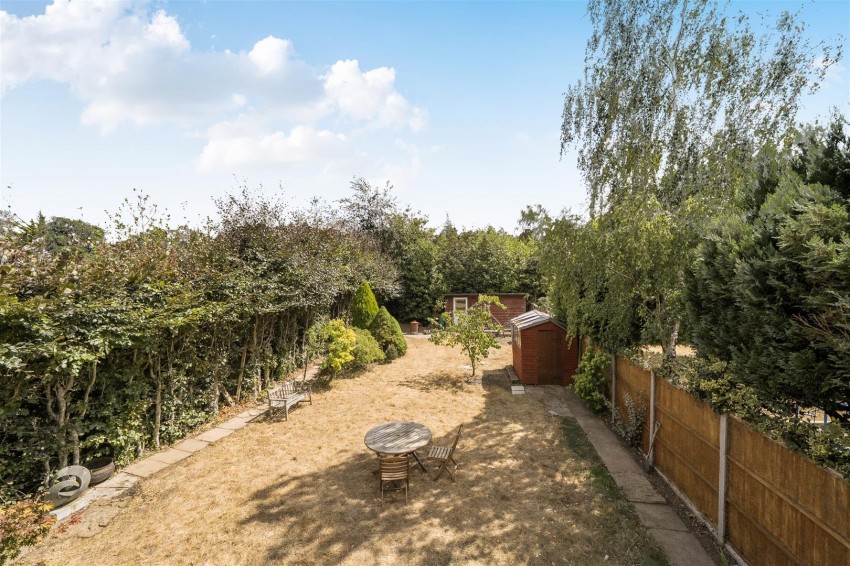
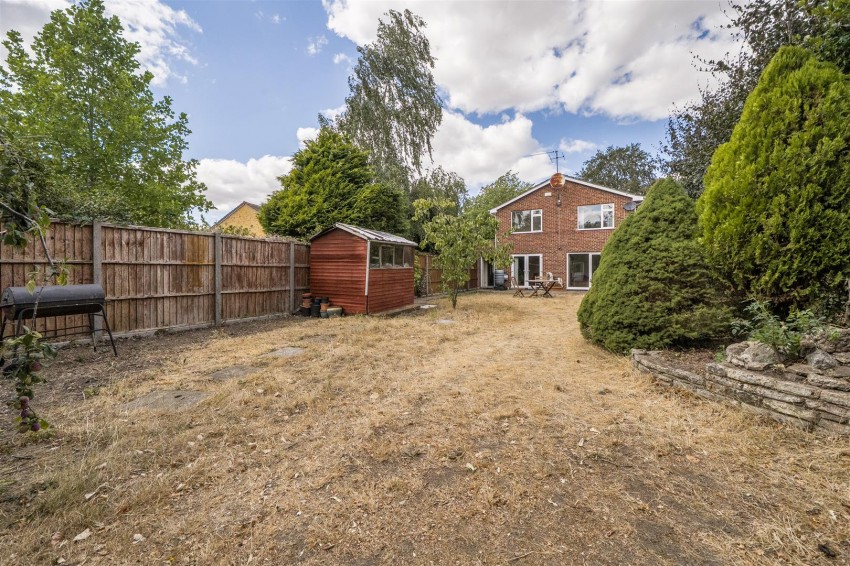
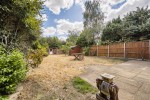
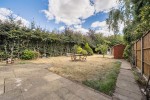
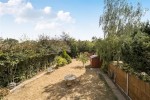
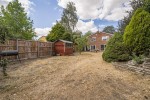
A great sized garden that stretches approximately 70' that is ideal for summer entertaining. The garden is mainly laid to lawn with shrub borders and a patio area. To the rear there is a workshop/shed with power and to the side there is access to the front.
Water. Mains
Drainage. Mains
Electricity. Mains
Heating. Gas
Mobile phone. The vendor is not aware of any specific restricted mobile phone coverage
Broadband. Ultrafast, obtained from Ofcom
Nicholas Estate Agents & NEA Lettings
7 Prospect Street,
Caversham,
Reading,
RG4 8JB